
Price Reduction - Waterfront - Primary on Main



Address
20025 Metompkin Rd, Parksley, VA
Price
$ 396,000
Property Attributes
- MLS#71956
- TypeSingle Family
- Listing Status Active
- CountyACCOMACK
- CityParksley
- AreaAccomack
- NeighborhoodParksley
- Zip23421
- StyleRanch
- Year Built1960
- Taxes$ 2890
- Price$ 396,000
- Bedrooms4
- Full Bathrooms2
- Half Bathrooms0
- Sqr Footage2964
- Lot Size14 Acres
Data Source:
Eastern Shore Association of REALTORS®
Property Description
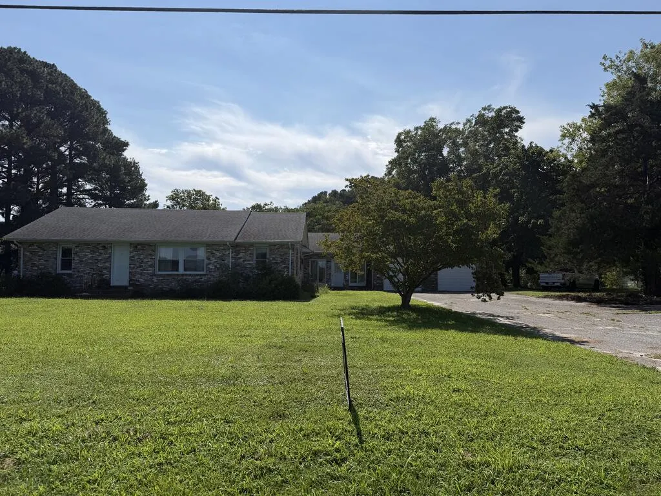
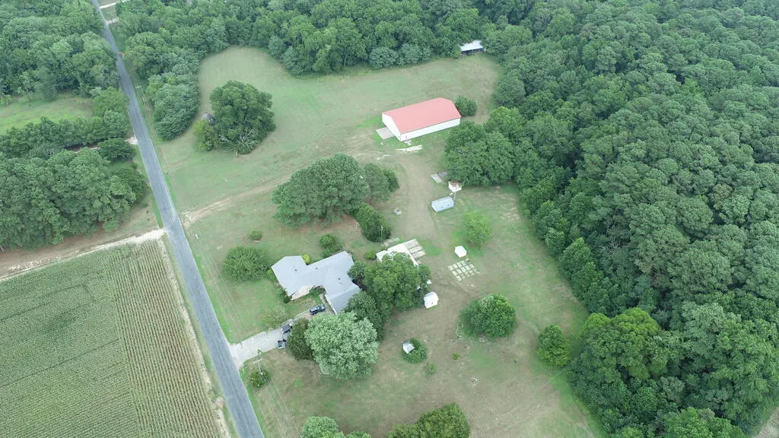
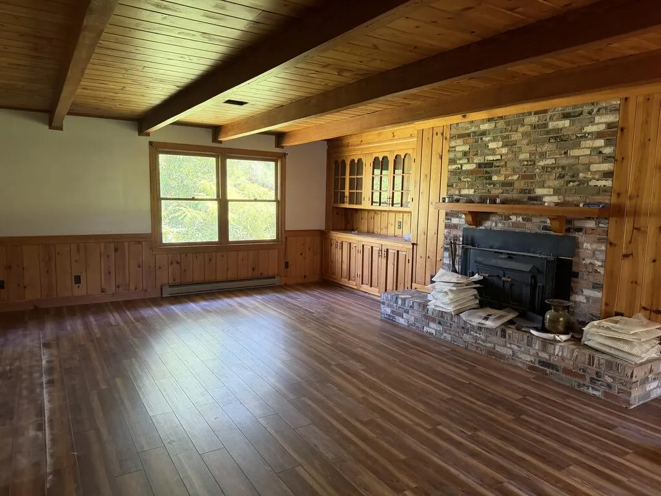
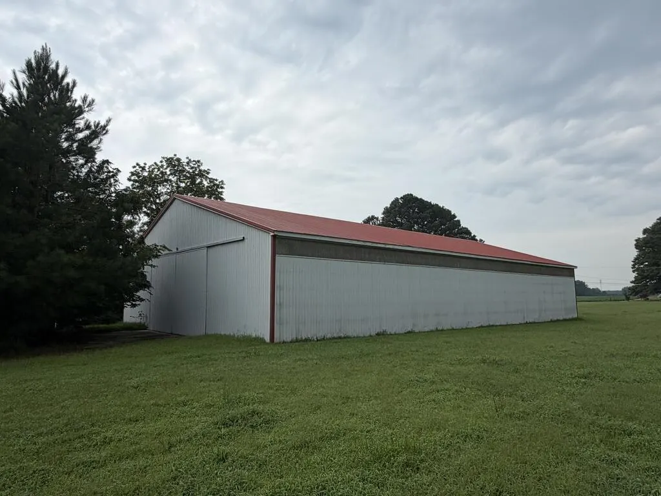
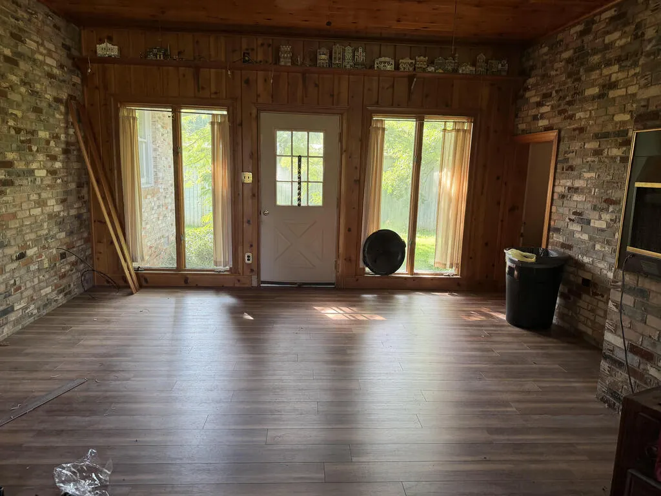
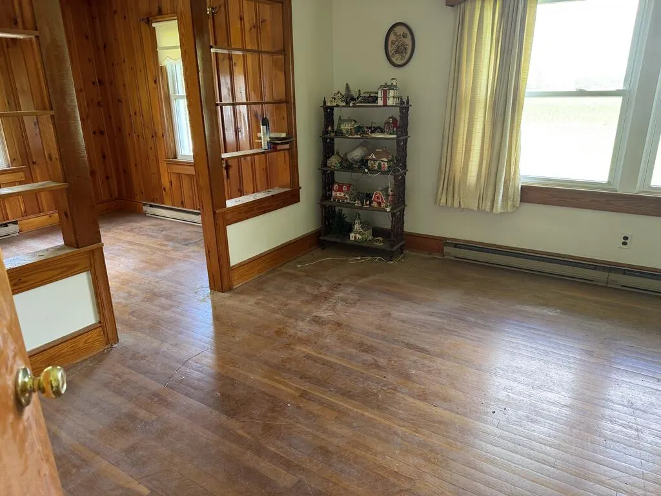
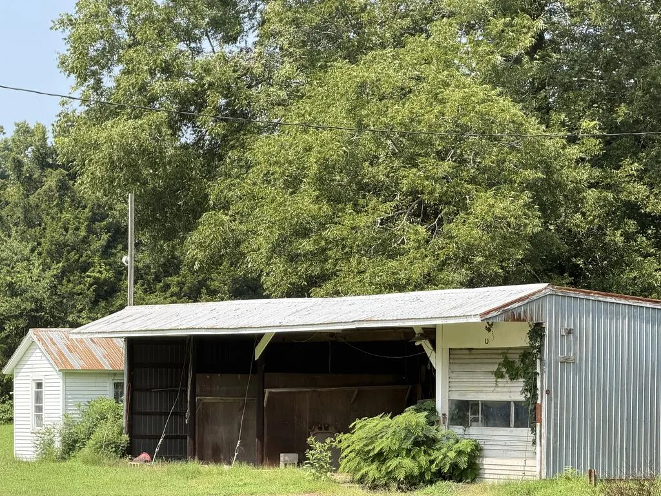
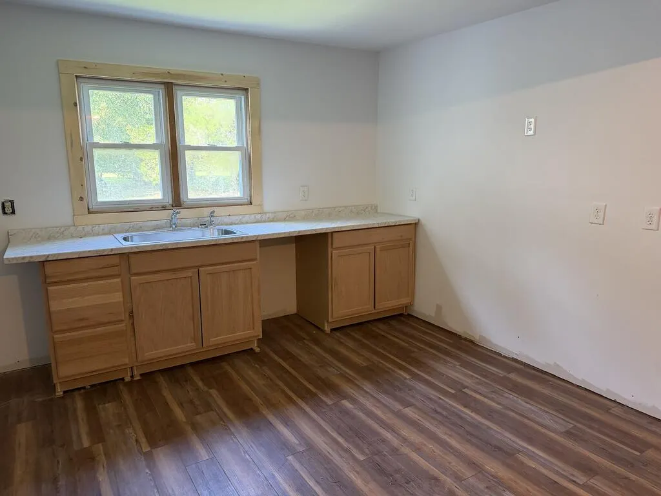
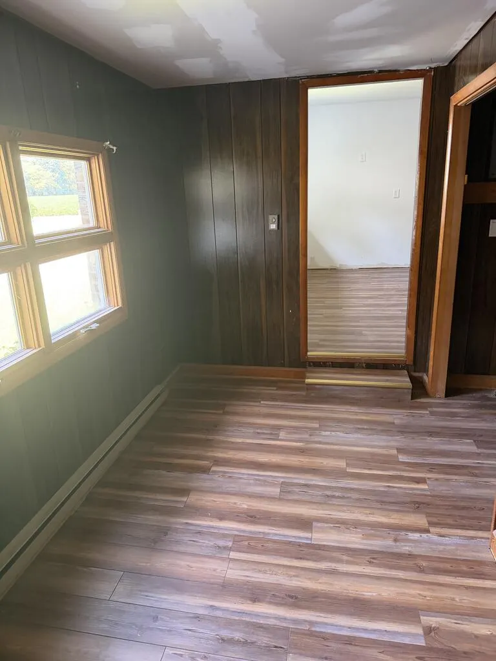
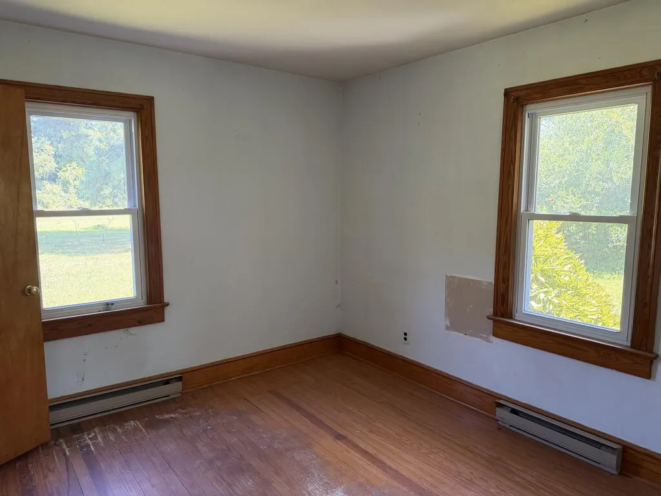
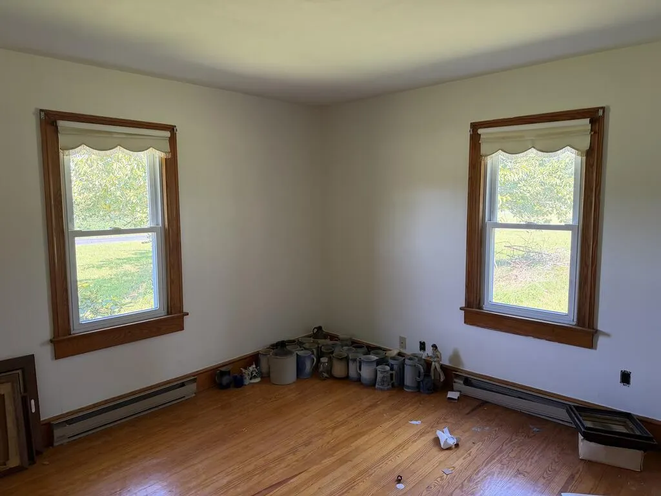
A 14 acre farm compound. OR, make it waterfront and 177 acres by combining with the farm next door also listed for sale. Unique painted brick ranch house with large industrial building(with cement floor) and other storage buildings. Consists of 5 lots and a separate electrical system for the industrial building. Several rooms with hardwood floors. While the other rooms have LVP floors recently installed except for the primary bedroom. New HVAC installed in the last year. Two car garage with brand new doors. Three attic spaces. 70 kw Katolight generator and automatic transfer electrical box which was being used up to 18 months ago. Which is located in the secondary building behind the house on a shock mounted frame. Bathrooms were partially renovated with pictures available once rest of items in house are removed. Kitchen and dining room were completed re drywalled with new floors. Kitchen sink, cabinets, and new stove to be installed shortly. Propane fireplace in family room wood burning fireplace in Den. Beautiful pine ceilings and wall trim in Den and family room. County lists this as a 4 bedroom. One of these rooms was used as a flex room for sleeping and also used as a third living room/family room type area at times due to its large size. Den has great pine display cases with pine/glass doors. Original small house at the center was built in 1960, but the expansion and brick was done in the early to mid 1980s. This property connects to a 163 acre farm with a small creek and large pond that is also listed for sale and the two could be combined in a sale. The five parcels included if the farm isn't added are 79-A-65, 79-A-66, 79A-2-1, 79A-2-2, 79A-2-A. This one is priced to sell. Owner/Agent.
| Price History | |
|---|---|
| 8/9/2026 | Listed $555,555 |
| 8/26/2026 | 11$495,555 |
| 9/4/2026 | 11$444,555 |
| 9/15/2026 | 11$396,000 |
General Features
| Sewer | Septic System |
|---|---|
| Heating | Heat Pump |
| Roof | Composition,Age 0-9 yrs +/- |
| Appliances | Range,Range Hood,Washer,Dryer |
| Water | Well |
| Water Heater | Electric |
| Fireplaces | Two Fireplaces,Wood Stove,Gas Log,Other-See Remarks |
| Garage | Garage,Two Car,Attached |
| Zoning | Agricultural |
| Status | Active |
| Full Baths | 2 |
| Year Built | 1960 |
| Subdivision | PARKSLEY |
| Stories Count | One |
| Farm | 1 |
| Age | 50-100 yrs +/- |
| Status | Active |
| Area | Accomack |
| Virtual Tour | https://tour.usamls.net/20025-Metompkin-Rd-Parksley-VA-23421/unbranded |
| City | PARKSLEY |
| Listing Type | Residential |
| ListingAgentFirstName | SHAUN |
| ListingAgentLastName | STERLING |
Interior Features
| Interior Amenities | Washer/Dryer Hookup,1st Floor Bedroom,Dining Room,Other-See Remarks |
|---|---|
| Dining Facilities | Dining Room |
| Storage | Attic,Shed/Barn,Farm Buildings |
| Beds | 4 |
Exterior Features
| Exterior | Brick Veneer |
|---|---|
| Foundation | Crawl Space |
| Exterior Amenities | Paved Driveway,Other-See Remarks |
| Waterfront | NON-WATER |
| Lot | 65+ |
| Lot Dimensions | 14 Acres |
| Type or Style | Ranch |
| Acreage | 10-19.9 acres +/-,50 acres +/- |
Amenities
- Foreclosure
- Views
- Short Sale
- New Construction
- Adult 55+
- Lease To Own
- No HOA Fees
- Furnished
- Primary On Main
- Air Conditioning
- Seller Finance
- Green
- Fixer Upper
- Horse
- Golf
- Fireplace
- Deck
- Garage
- Basement
- Pool
Property vs Single Family Average in 23421
Price
Taxes
Year Built
Visits
 All information deemed reliable but not guaranteed. All properties are subject to prior sale, change or withdrawal. Neither listing broker(s) or information provider(s) shall be responsible for any typographical errors, misinformation, misprints and shall be held totally harmless. Listing(s) information is provided for consumer's personal, non-commercial use and may not be used for any purpose other than to identify prospective properties consumers may be interested in purchasing. The data relating
