
Price Reduction - Water Views








Address
306 Bay Ave, Cape Charles, VA
Price
$ 2,195,000
Property Attributes
- MLS#71425
- TypeSingle Family
- Listing Status Active
- CountyNORTHAMPTON
- CityCape Charles
- AreaNorthampton
- NeighborhoodCape Charles Incorp.
- Zip23310
- StyleColonial,Historical
- Year Built1914
- Price$ 2,195,000
- Bedrooms5
- Full Bathrooms3
- Half Bathrooms1
- Sqr Footage5000
Data Source:
Eastern Shore Association of REALTORS®
Property Description
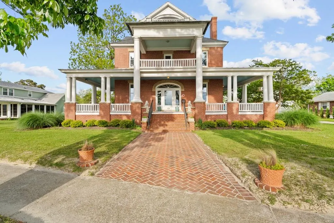
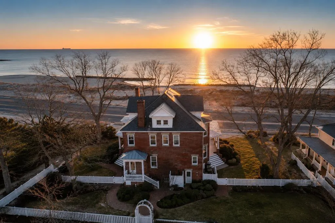
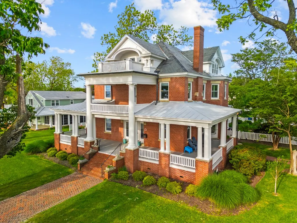
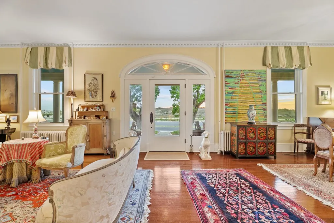
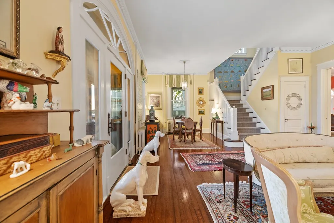
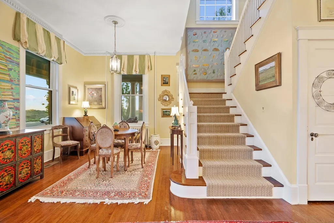
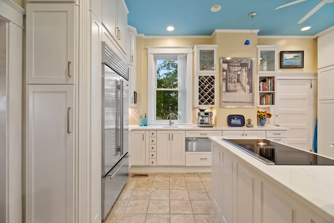
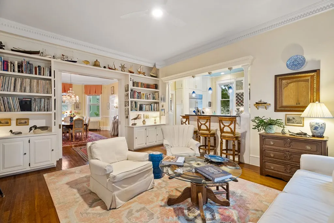
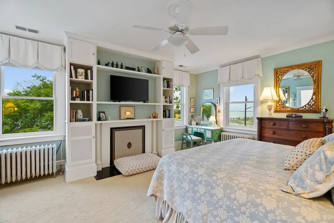
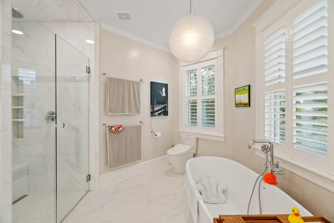
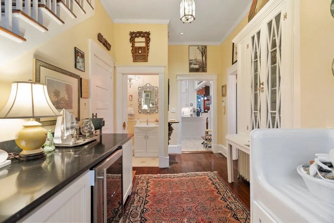
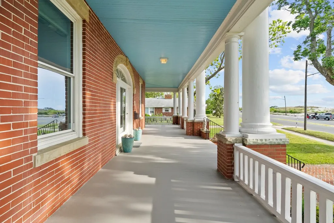
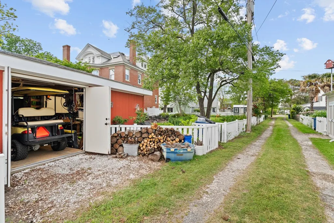
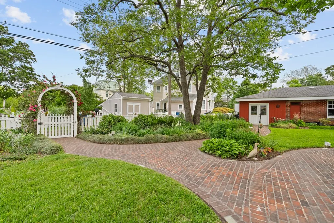
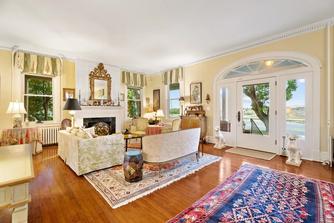
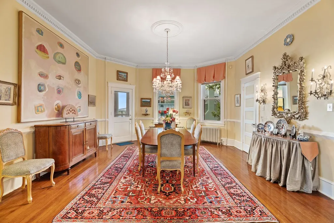
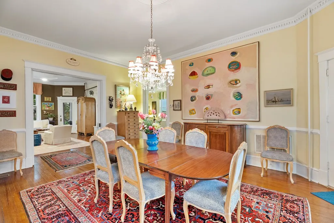
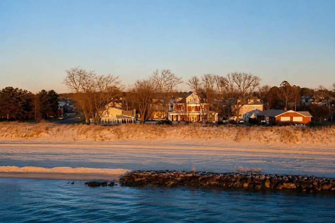
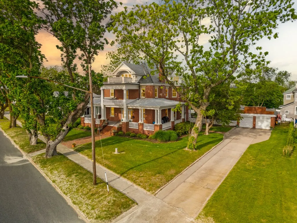
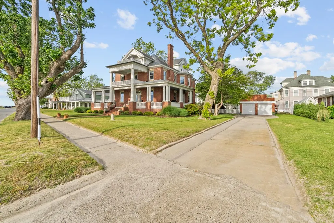
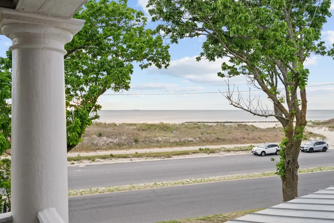
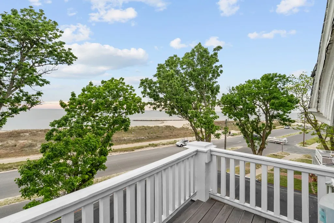
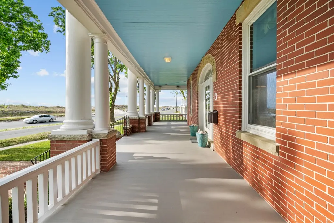
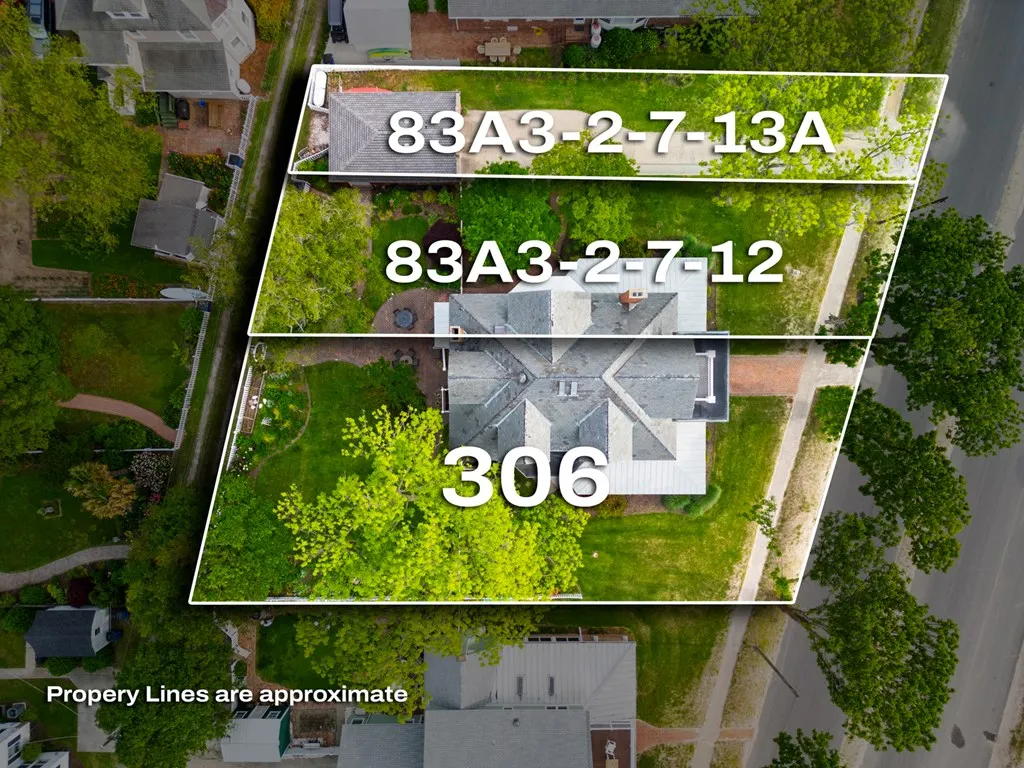
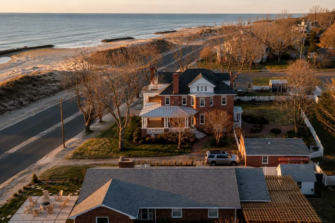
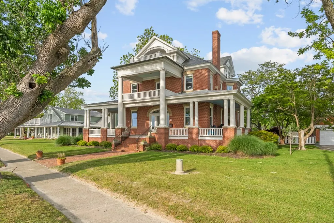
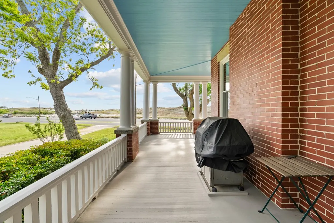
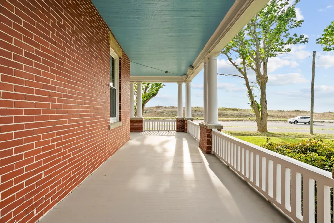
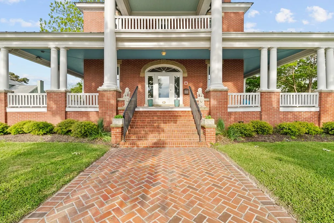
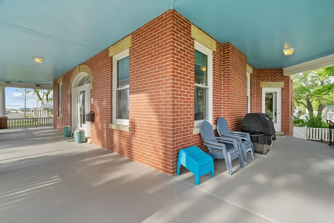
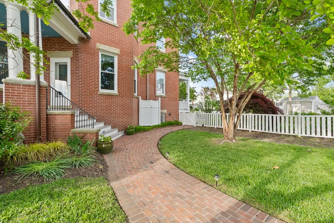
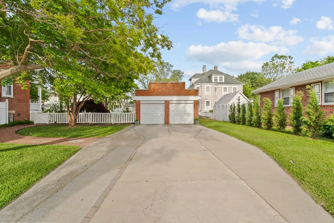
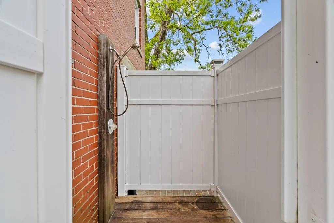
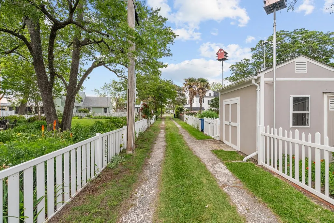
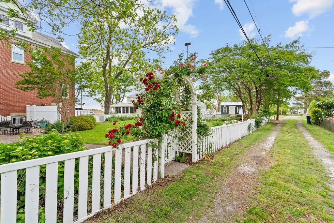
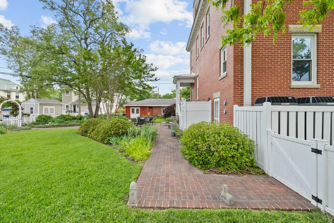
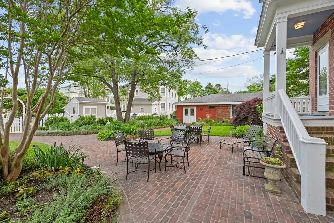
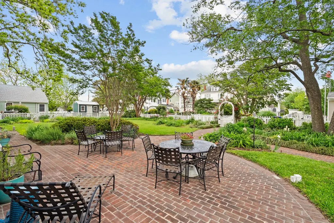
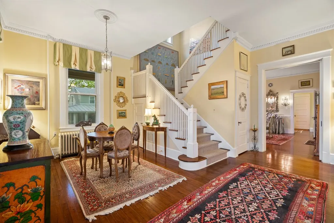
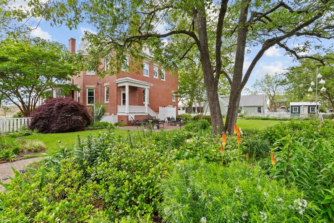
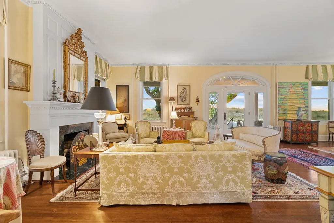
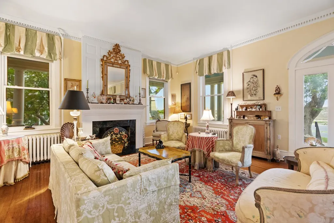
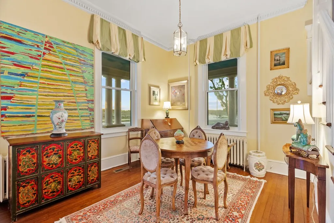
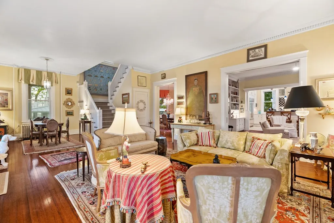
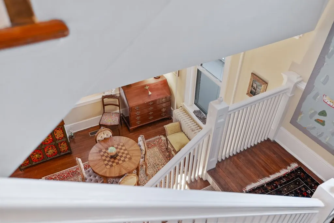
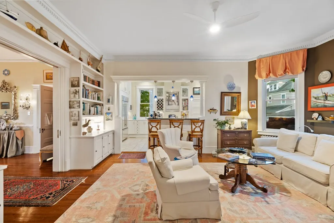
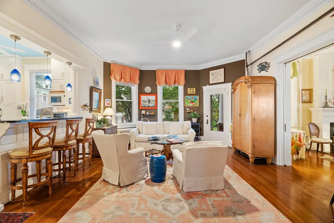
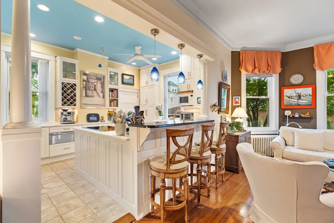
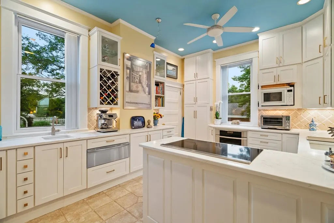
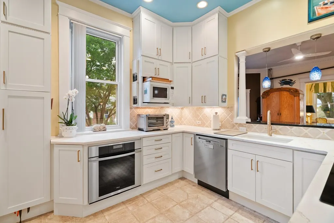
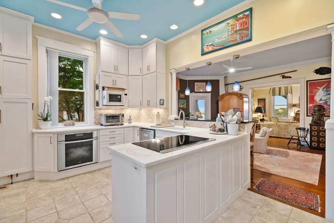
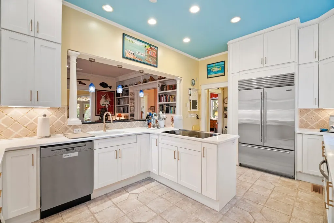
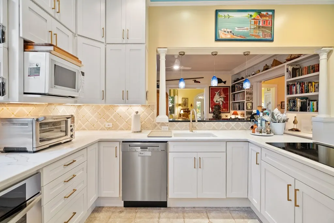
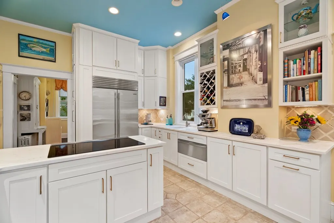
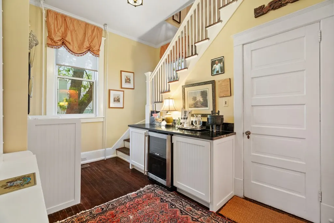
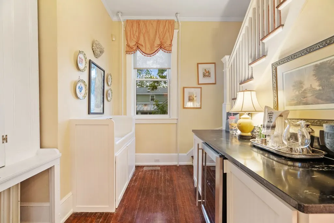
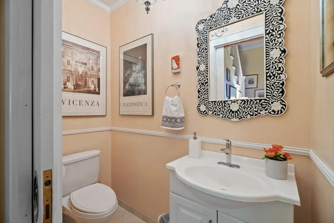
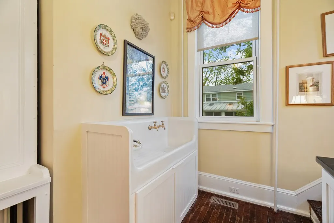
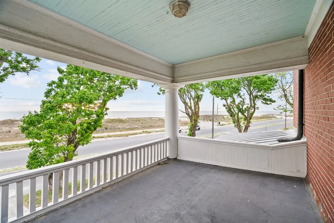
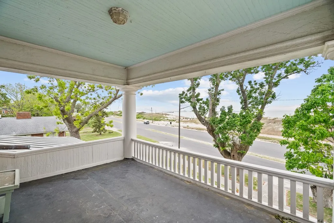
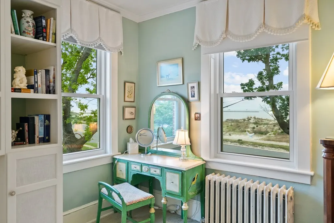
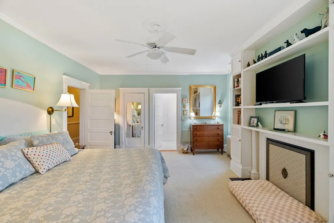
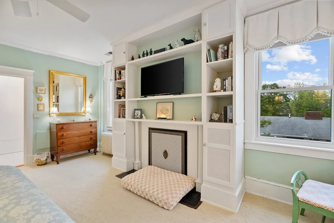
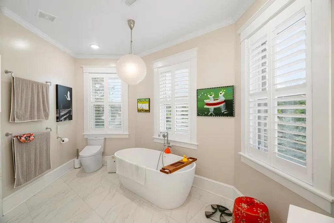
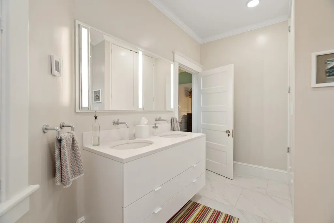
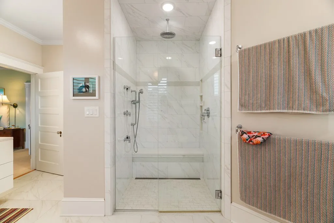
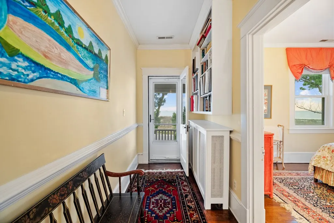
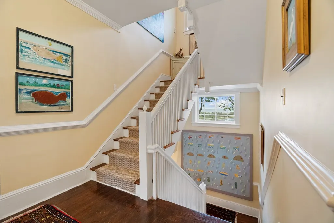
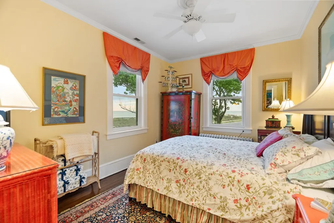
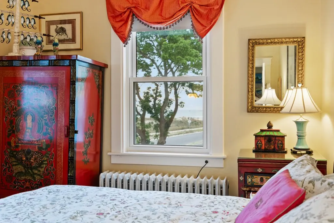
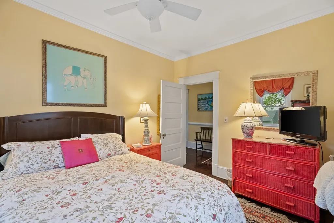
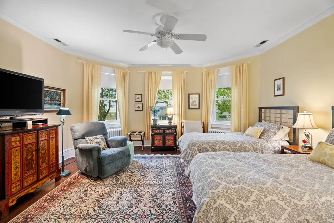
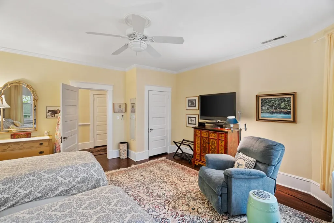
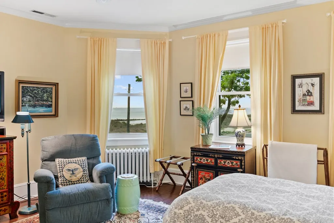
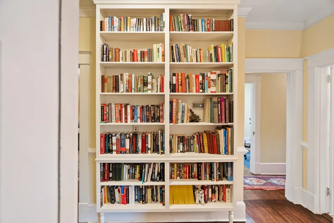
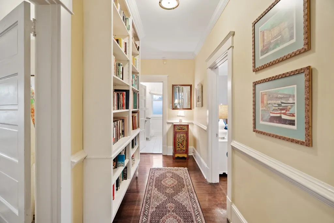
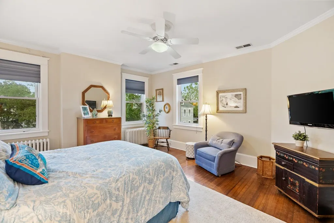
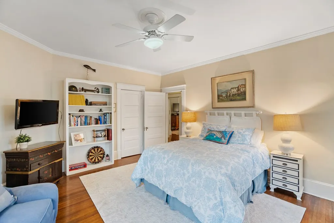
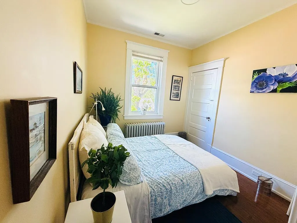
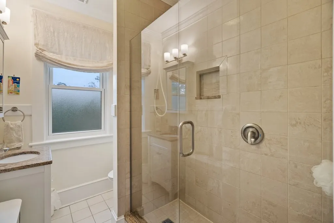
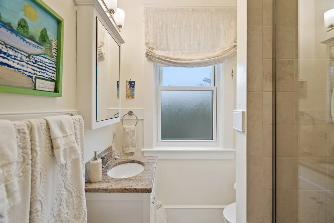
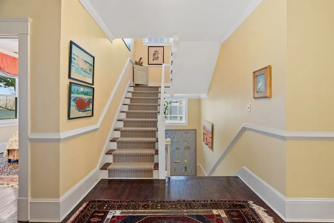
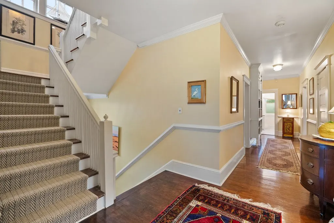
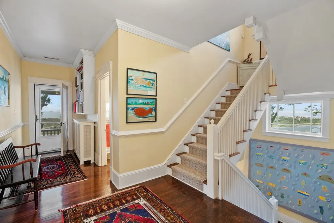
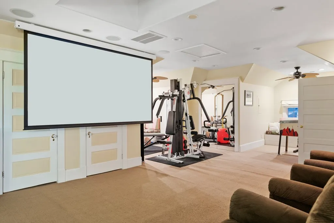
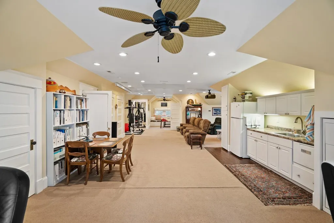
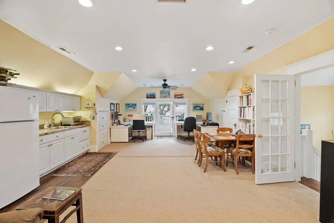
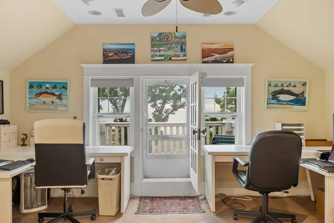
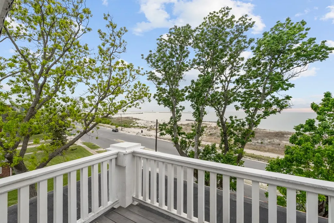
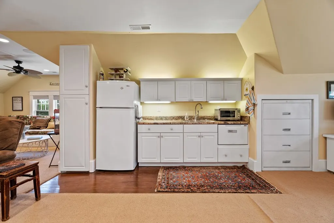
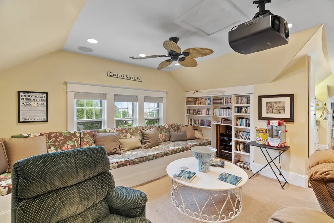
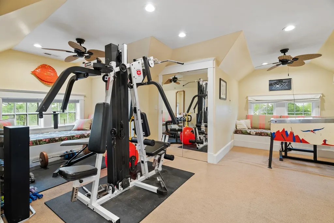
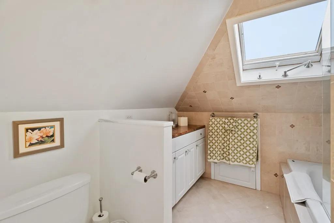
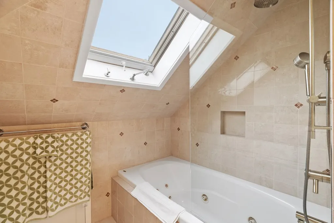
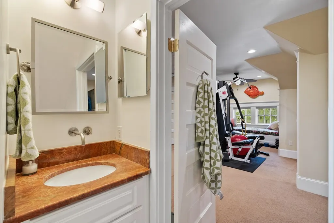
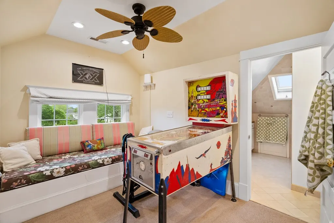
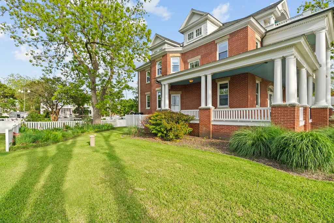
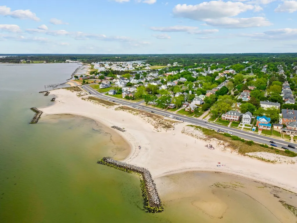
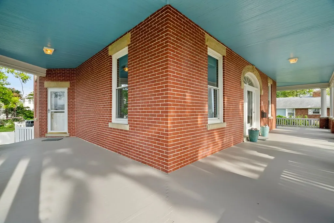
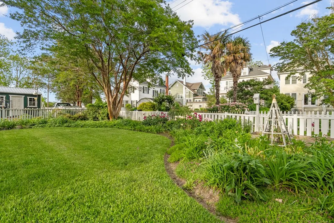
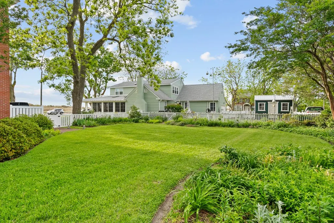
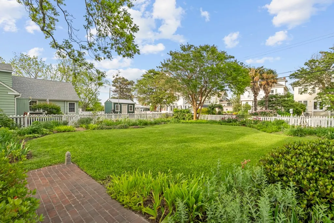
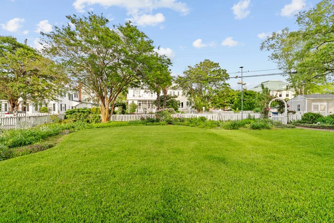
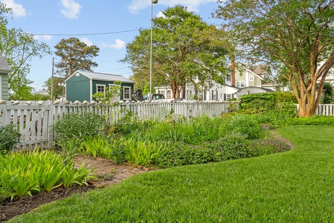
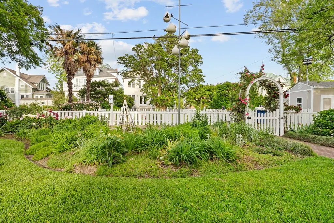
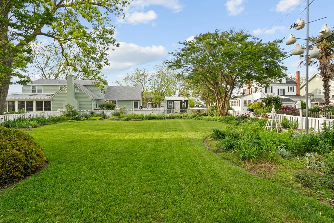
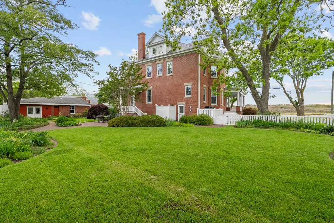
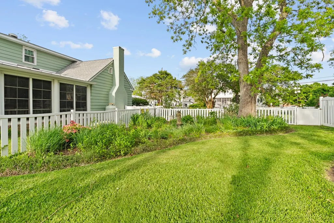
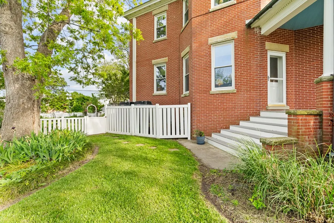
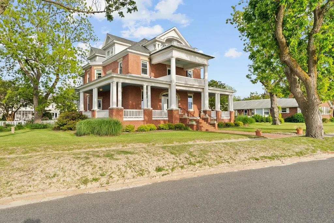
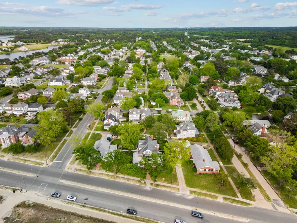
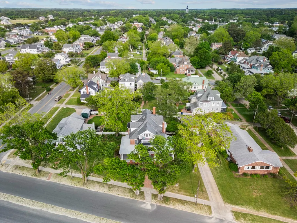
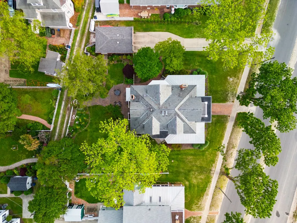
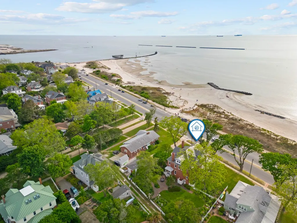
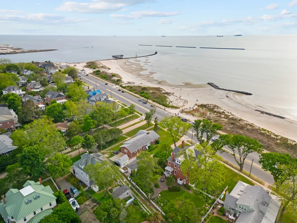
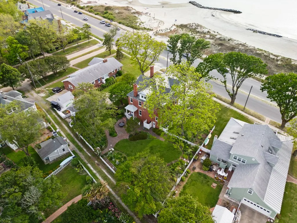
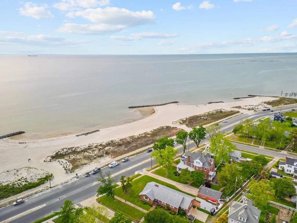
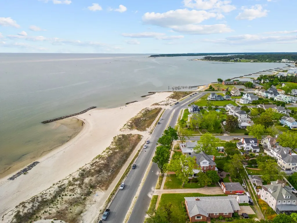
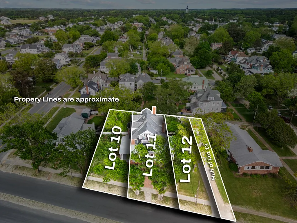
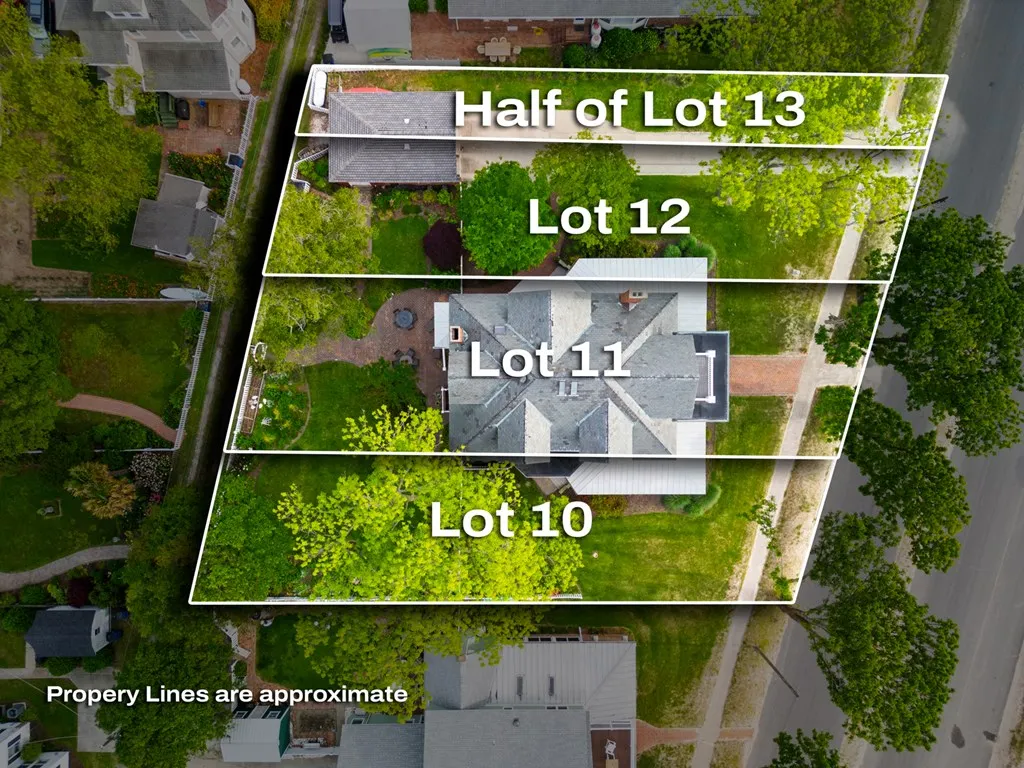
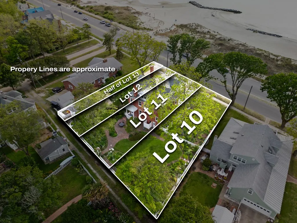
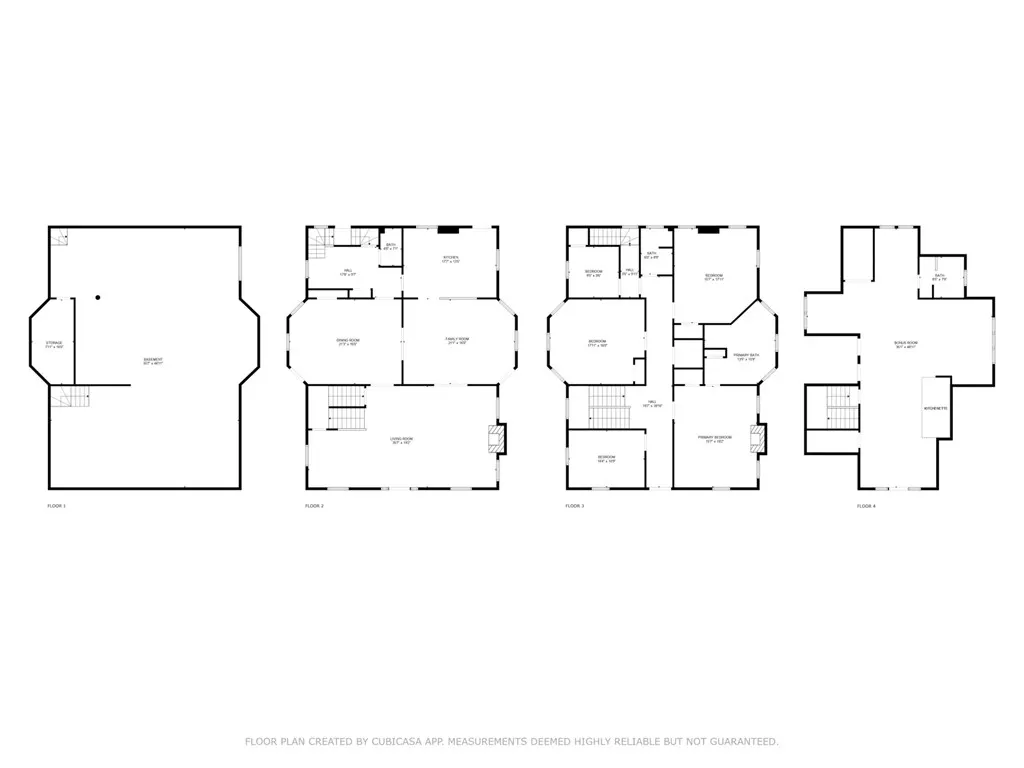
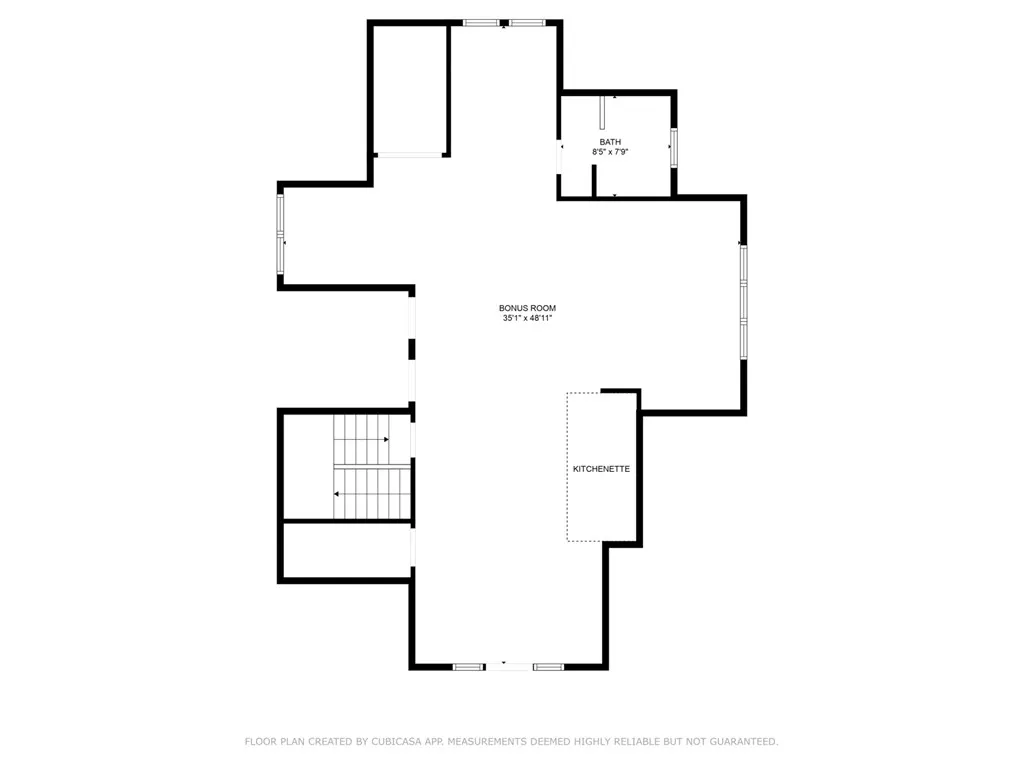
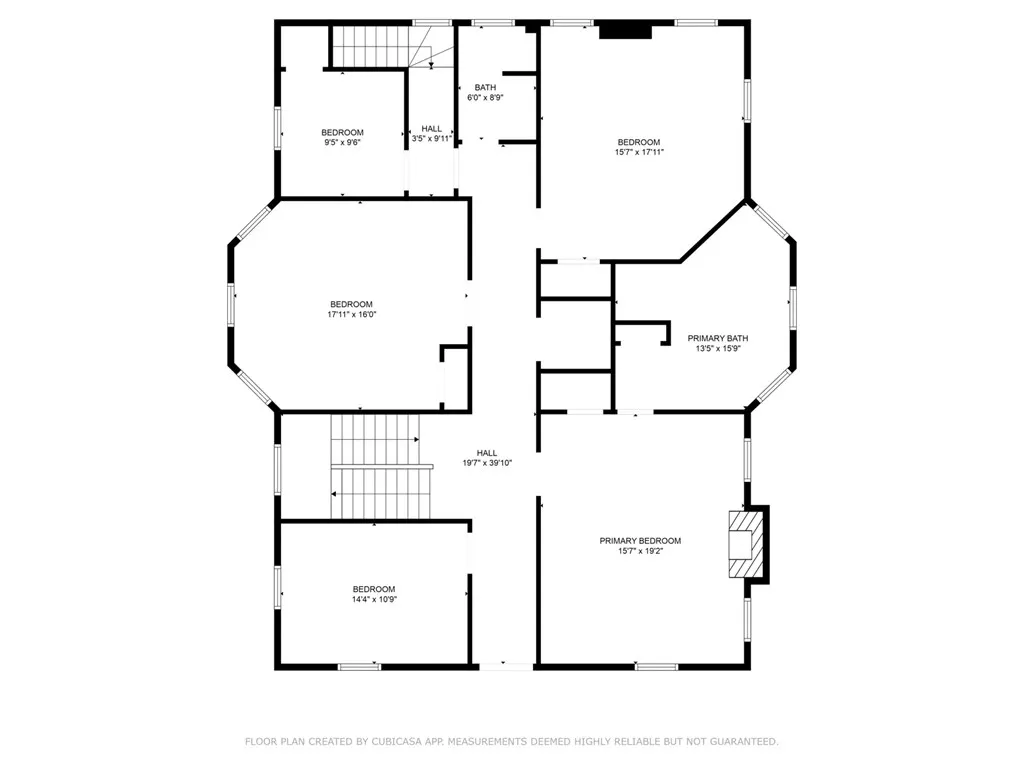
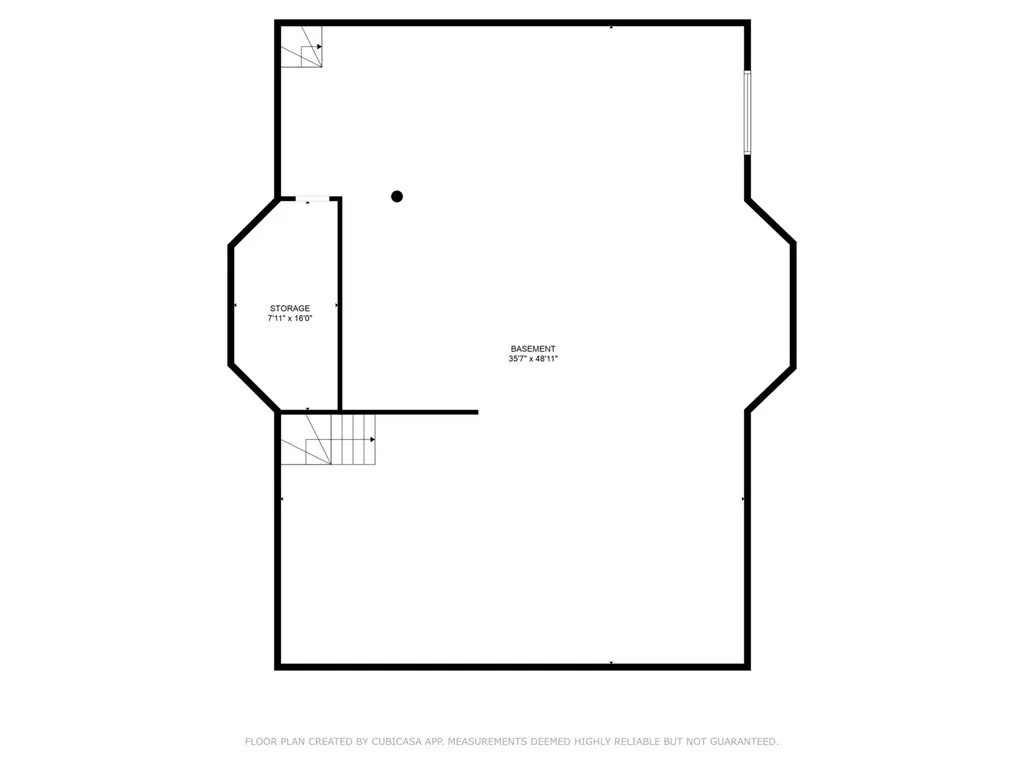
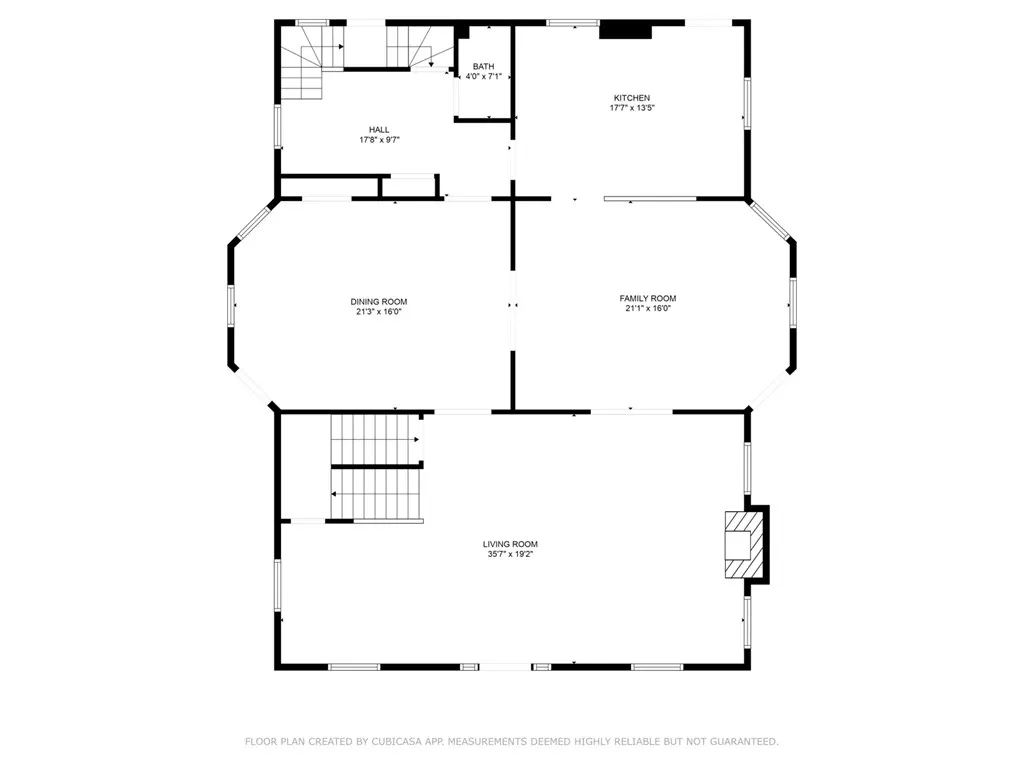
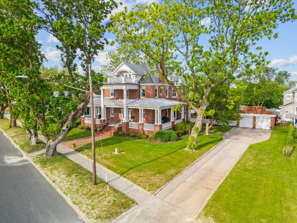
BAYHOLME â 1914 Brick Estate on 3.5 Lots, Bay Avenue, Cape Charles Directly across from the beach on 3.5 lots â nearly double the footprint of neighboring properties â Bayholme is a fully modernized 1914 brick estate within Cape Charles's historic district, with rare scale and privacy built for entertaining. Historic Character, Modern Systems: Iconic columns with restored mahogany bases (2017), a 900+ sq. ft. wrap-around porch, 10.5-foot ceilings, original functional pocket doors, and a grand foyer staircase. Slate roof (repaired 2026), copper gutters, and updated double-pane windows preserve the architectural integrity. Main level includes a formal dining room, gas-fireplace lounge, powder room, and family room with an open flow built for grand-scale entertaining. Kitchen & Hospitality Pantry (2023â2025 reno): Quartz counters, floor-to-ceiling custom cabinetry, 42" SubZero refrigerator, downdraft hood, warming drawer, Miele dishwasher. The adjoining hospitality pantry adds black marble counters, a large sink, custom cabinetry, and wine refrigeration. Back porch leads to the fenced backyard. Second Floor Five bedrooms and a private Bay-view balcony â the first of two balconies overlooking the water. The primary suite features built-ins, a decorative fireplace, and a 2018 spa renovation: heated floors, ADA-compliant shower with spray system and seating, freestanding soaking tub, custom cabinetry, and a Toto heated bidet. Third Floor Home theater (2023 system), kitchenette, gym/office, full bath with Jacuzzi, custom window-seat beds for extra guest capacity, and the second balcony â the highest private balcony on Bay Avenue, with unobstructed sunset views. Infrastructure Updated Romex wiring in kitchen, 3rd floor, primary suite, and garage. Three heat pumps (1st floor new July 2025) plus a new 2026 propane furnace. Full-footprint basement with four rooms of professional shelving, dual sump pumps, and a dehumidifier. Direct-access mudroom stairwell off the pantry to the backyard. Grounds & Parking Exterior French drain system, private well, Rain Bird irrigation. Backyard includes brick patios, an Ipe deck, and an outdoor shower with hot/cold water. 10+ vehicle driveway, detached 2-car garage with alley access, 10'x20' workshop, and a hard-wired Tesla charger. Recent Capital Improvements 2026: New propane furnace, tankless water heater, slate roof repair, washer/dryer 2025: New 1st floor HVAC 2023: Kitchen/pantry renovation, theater system, Azek decking 2021: SubZero refrigerator 2018: Primary spa renovation 2017: Mahogany column restoration, electrical updates
| Price History | |
|---|---|
| 5/15/2026 | Listed $2,495,000 |
| 8/30/2026 | 13$2,195,000 |
General Features
| Sewer | Public Sewer |
|---|---|
| Heating | Radiator,Electric,Propane |
| Roof | Slate,Age 10 yrs +/- |
| Appliances | Range,Wall Oven,Microwave,Dishwasher,Disposal,Refrigerator,Range Hood,Washer,Dryer,Freezer |
| Water | Well,Public |
| Water Heater | Gas |
| Fireplaces | Two Fireplaces,Living Room,Bedroom,Gas Log |
| Garage | Garage,Multi- Car,Detached,Electric Garage Door Opener |
| Status | Active |
| Full Baths | 3 |
| Half Baths | 1 |
| Year Built | 1914 |
| Subdivision | CAPE CHARLES INCORP. |
| Stories Count | Three Or More |
| Age | 100 yrs +/- |
| Status | Active |
| Area | Northampton |
| Virtual Tour | https://youtu.be/0lMQtOxKJkY |
| City | CAPE CHARLES |
| Listing Type | Residential |
| ListingAgentFirstName | Khyber |
| ListingAgentLastName | Rooney-Rabdau |
Interior Features
| Interior Amenities | Smoke Detector,Wet Bar,Walk-in Closet(s),Window Treatments,Washer/Dryer Hookup,Great Room,Dining Room |
|---|---|
| Dining Facilities | Eat-in Kitchen,Dining Room,Dining Area,Kitchen-Bar |
| Storage | Attic,Workshop,Tool House |
| Beds | 5 |
Exterior Features
| Exterior | Brick |
|---|---|
| Foundation | Basement |
| Exterior Amenities | Double Pane Windows,Storm Windows,Storm Doors,Paved Driveway,Fenced Yard,Patio,Deck,Open Porch |
| Waterfront | WATERVIEW |
| Lot | 10* |
| Lot Dimensions | 0.474 |
| Type or Style | Colonial,Historical |
| Acreage |
Amenities
- Foreclosure
- Views
- Short Sale
- New Construction
- Adult 55+
- Lease To Own
- No HOA Fees
- Furnished
- Primary On Main
- Air Conditioning
- Seller Finance
- Green
- Fixer Upper
- Horse
- Golf
- Fireplace
- Deck
- Garage
- Basement
- Pool
Property vs Single Family Average in 23310
Price
Year Built
Visits
 All information deemed reliable but not guaranteed. All properties are subject to prior sale, change or withdrawal. Neither listing broker(s) or information provider(s) shall be responsible for any typographical errors, misinformation, misprints and shall be held totally harmless. Listing(s) information is provided for consumer's personal, non-commercial use and may not be used for any purpose other than to identify prospective properties consumers may be interested in purchasing. The data relating
